EarthCraft Requirements: What Developers Face On Site
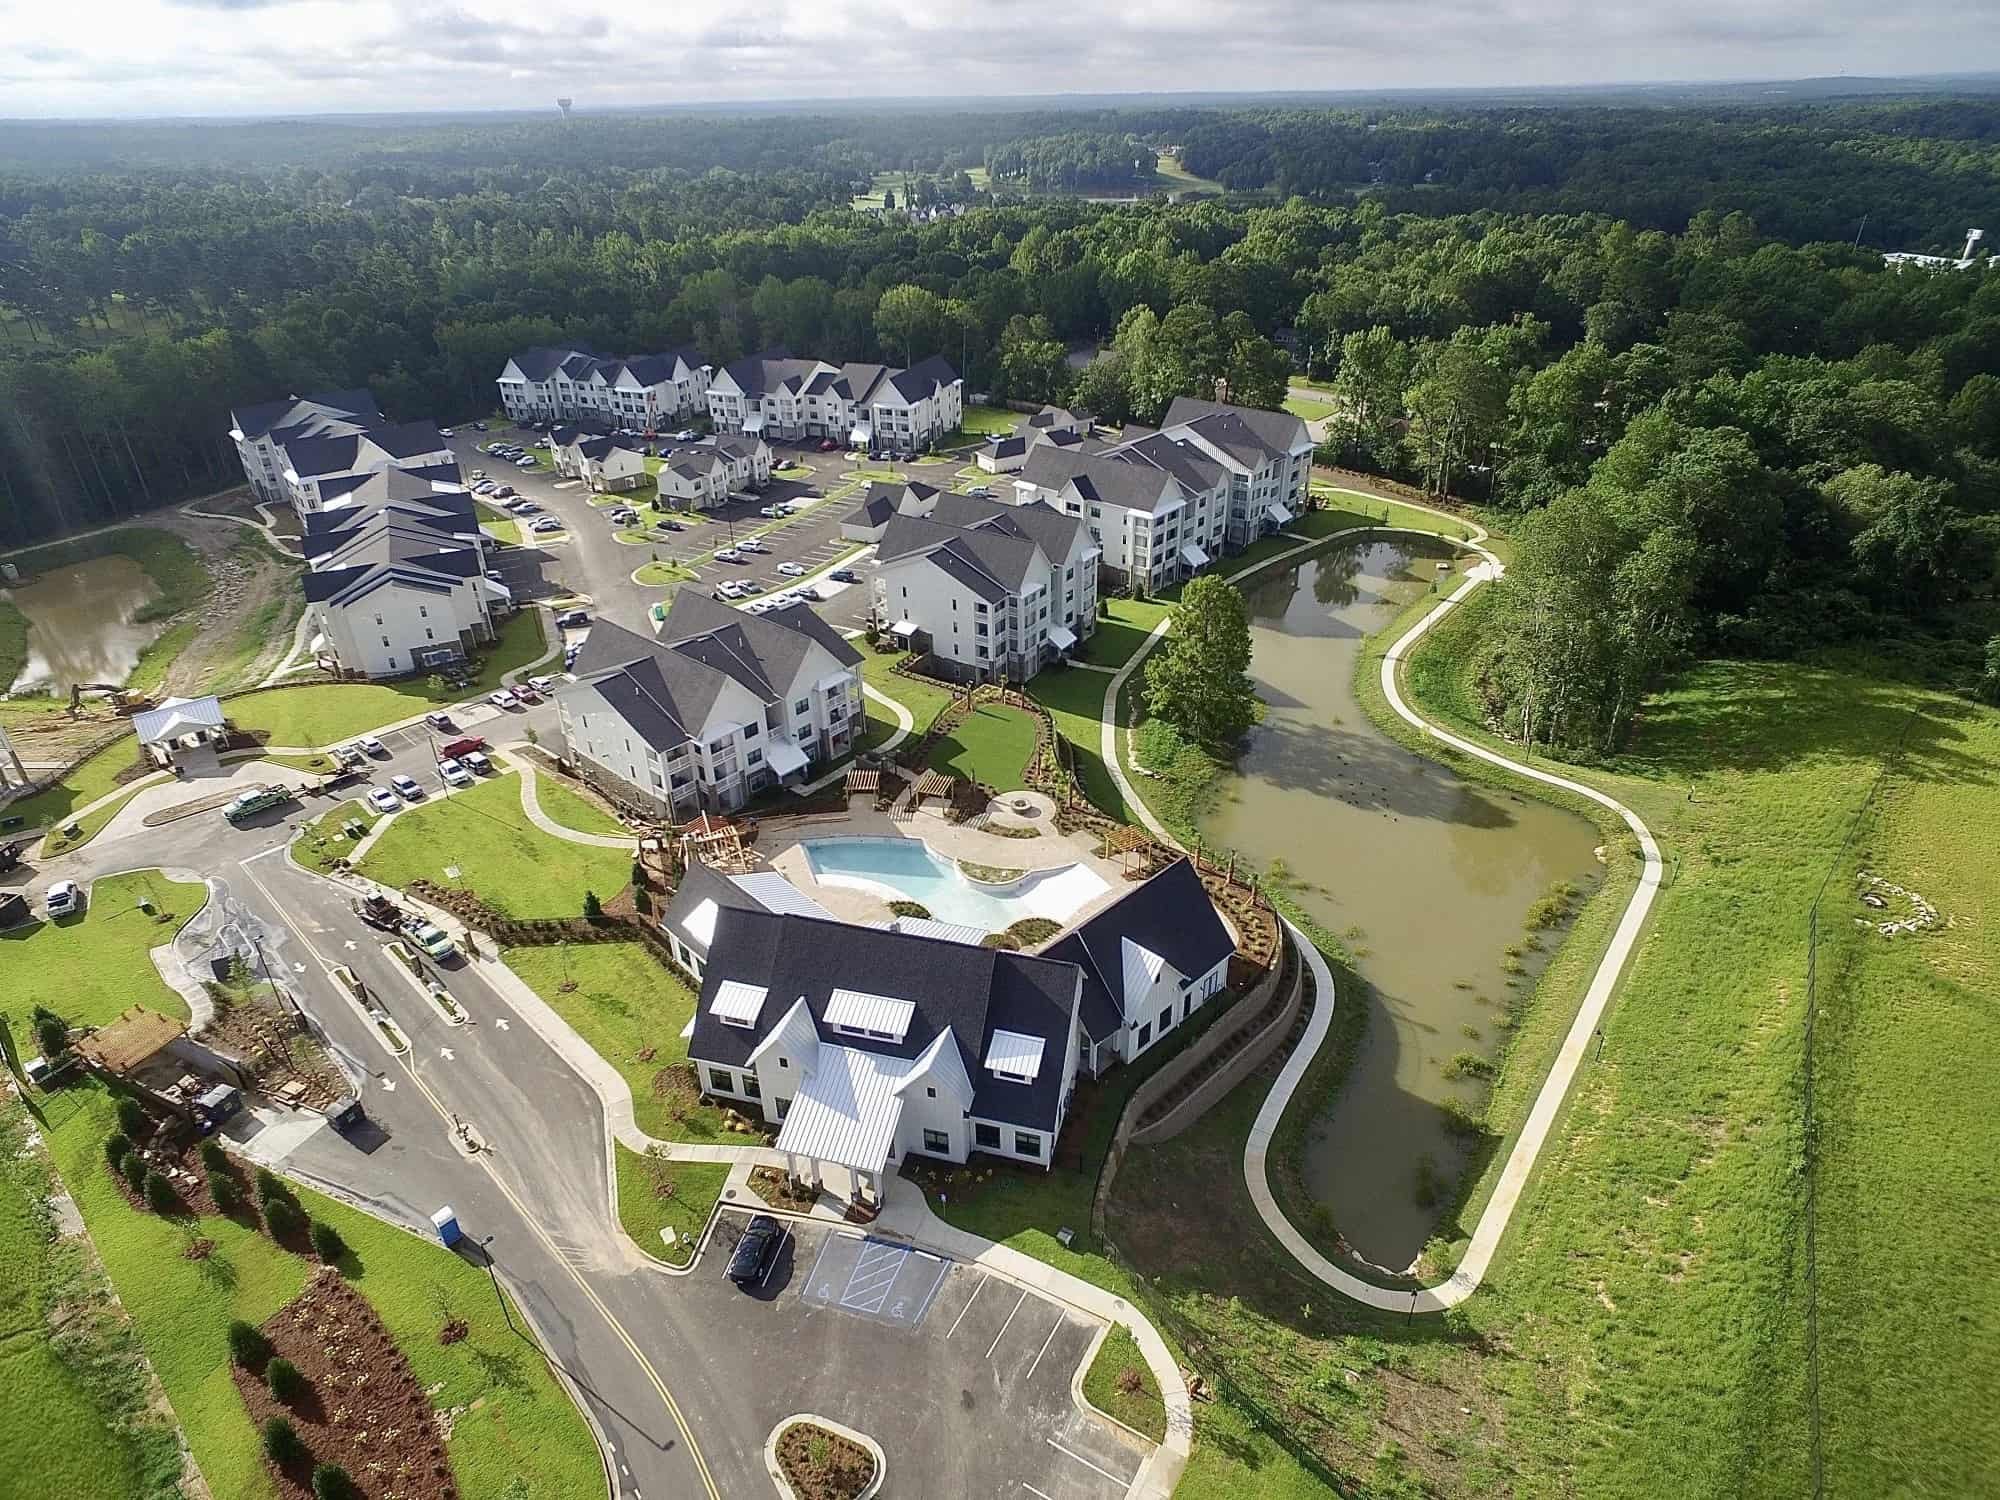
On an EarthCraft project, some of the biggest changes happen before construction starts.
The design review sets the project requirements, the pre-drywall inspection checks work before it gets covered, and final testing verifies the finished building. Planning for those steps early keeps certification from turning into a scheduling problem later.
This post looks at EarthCraft requirements from the developer's side: what changes during preconstruction, what happens on site, and where certification affects decisions, documentation, and scheduling.
For an overview of the program, certification process, Georgia LIHTC requirements, and EarthCraft's differences from LEED, see our EarthCraft certified multifamily construction page.
What changes before construction starts?
The biggest change is that some construction decisions move earlier in the process.
Every EarthCraft Multifamily project goes through a design review with the project team and an EarthCraft Technical Advisor. The review covers the building and site design and produces a project worksheet, a points-based checklist specific to the building.
The Technical Advisor uses that worksheet throughout the project to verify that the work meets the requirements set during design.
That means several decisions need to be settled early:
Envelope and air sealing: The finished work will be tested later, so the approach needs to be established during design.
HVAC and duct design: Duct leakage is tested, which makes layout and sealing details important from the start.
Material specifications: Some criteria apply to products such as composite wood and cabinetry that meet formaldehyde emission standards.
Optional points: The points the project pursues affect both scope and budget.
Changing a specification during design is relatively straightforward. Changing it after framing or installation usually means added cost and rework.
Bringing the general contractor into the design review is the simplest way to catch those issues before construction begins.
Who is involved on a certified project?
The main addition to the project team is the EarthCraft Technical Advisor.
The Technical Advisor is a third-party verifier who follows the project through design and construction, performing inspections, diagnostic testing, and energy modeling.
The developer is responsible for making sure the project meets EarthCraft requirements. The general contractor builds to the project worksheet, maintains the documentation needed to verify the work, and coordinates with the Technical Advisor throughout construction.
Inspection dates, open items, product documentation, and other requirements all need to line up with the construction schedule. When the contractor and Technical Advisor communicate regularly, certification moves alongside the job instead of becoming a separate process to manage at the end.
What happens on site during construction?
The pre-drywall inspection is the key construction checkpoint.
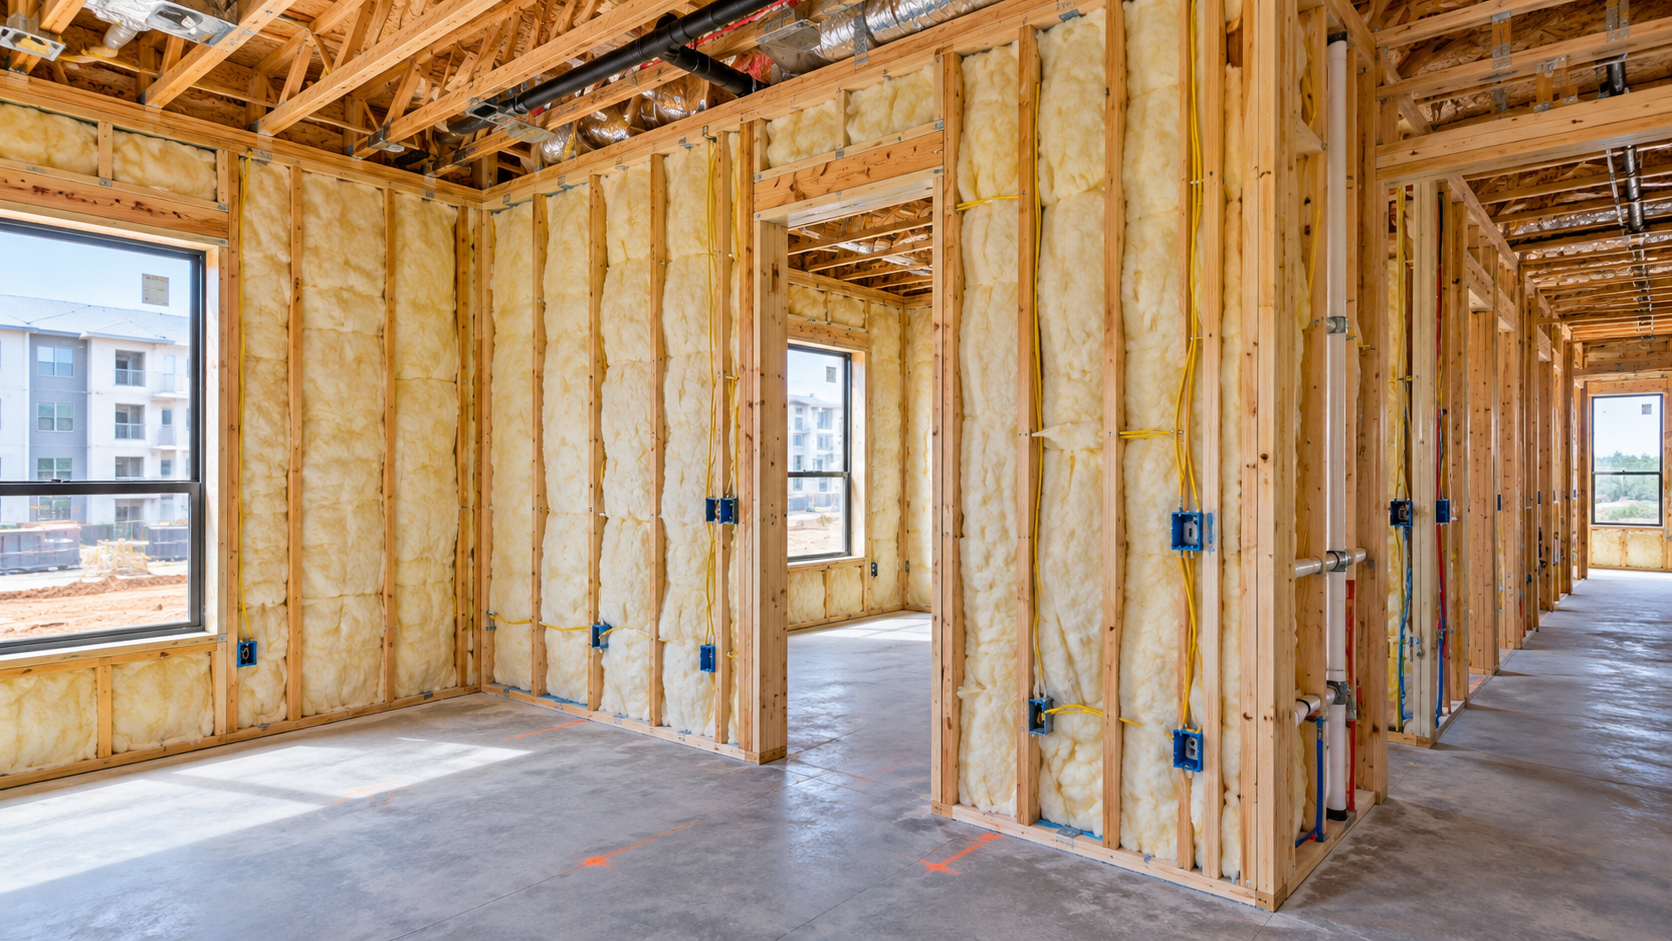
At least one inspection must take place after insulation is installed and before drywall goes up. It gives the Technical Advisor a chance to see air sealing, insulation, framing details, and other worksheet items before they're covered.
Planning around the inspection
The area needs to be ready for inspection before drywall starts. Insulation and drywall crews can't run straight through without leaving time for verification.
If something needs correcting, it gets fixed while the wall is still open. That's much easier than discovering the same issue after drywall and finishes are in.
Documentation is part of this stage, too. Product data, specification sheets, and installation records may be needed to verify requirements, so the paperwork needs to be ready when the work is reviewed.
Watch substitutions
Substitutions need attention throughout the project.
Some worksheet points depend on specific product criteria, so a swap that looks minor can affect compliance. Check proposed substitutions against the worksheet before they're approved.
EarthCraft also includes construction waste management, so sorting and tracking jobsite waste becomes part of the regular construction process.
How is the finished building verified?
Final verification combines inspection, documentation review, and diagnostic testing.
On multifamily projects, testing happens as each floor or section is ready, so it doesn't have to wait for the entire building to be complete.
After the final inspection, the Technical Advisor develops a confirmed energy model for the project. The program administrator then reviews the documentation package before the certificate is awarded.
For developers, the main consideration is sequencing.
If a building is completed in phases, verification follows that same progression. The goal is to have documentation ready alongside the physical work, not reconstructed at the end.

What does EarthCraft cost a developer?
There are several costs to account for:
Third-party verification fees
Specification upgrades needed to meet the worksheet
Time for inspections and documentation
The actual cost depends on the building, the design, and the points the project pursues. Discuss project-specific costs with the Technical Advisor and general contractor during preconstruction, while there's still room to account for them in the budget.
Schedule impact
The schedule impact is largely a planning issue.
Inspections happen at defined stages, so they belong in the baseline schedule alongside other construction inspections and hold points.
Where certification hurts a schedule is when nobody planned for it.
Less room to change course
Once the project worksheet is set, the team has less flexibility to change certain materials or systems without checking how the change affects certification.
That makes early coordination especially important. Developers, architects, engineers, and the general contractor should understand the requirements before construction gets underway.
In exchange, you get a building whose performance has been verified through diagnostic testing. For sustainable apartment buildings meant to operate for decades, that's a real advantage.
How does an experienced EarthCraft builder help?
A general contractor who has worked through EarthCraft projects before knows the inspection process, the documentation requirements, and the points in the schedule where the Technical Advisor needs access to the work.
TuckerCraft is a certified EarthCraft builder. Danny Jordan on our team holds a multifamily EarthCraft certification, and our EarthCraft-certified projects include Riverpoint, The View at NODA, Kensington Place, and The Square at NODA.
On certified projects, we coordinate inspection windows with the construction schedule and track worksheet documentation as the work progresses.
Planning a certified project? See how we approach multifamily construction, or contact our team to bring us into the conversation during preconstruction.
Frequently asked questions
-
Not necessarily. The main inspections happen at defined stages, including pre-drywall and final verification, so they fit into the baseline schedule.
The bigger scheduling risk is waiting until late in the project to address certification requirements.
-
Before the design review.
The project worksheet establishes what will be built and verified, so involving the general contractor early helps keep those decisions practical to build and accounted for in the budget.
-
Yes, but check proposed substitutions against the project worksheet first.
Some requirements depend on specific product criteria, and a substitution can affect compliance.
-
Yes. EarthCraft Multifamily covers renovation projects as well as new construction, with separate technical guidelines for rehabilitation work.
Learn more about our multifamily renovation services.
Start the conversation now
Reviewed by Danny Jordan, EarthCraft Certified Builder and licensed general contractor.
TuckerCraft is a multifamily construction company headquartered in Marietta, GA, serving developers and property owners across the Southeast since 2004. Learn more at tuckercraft.com.